Extension surveys / Edinburgh / Glasgow / Central Scotland
Measured surveys for house extensions. Drawings in 2 working days.
Laser scan inside, drone above, GNSS in the garden. One visit, one fixed fee, and DWG your architect can draw on straight away.
Fixed fees from £750. No VAT added.
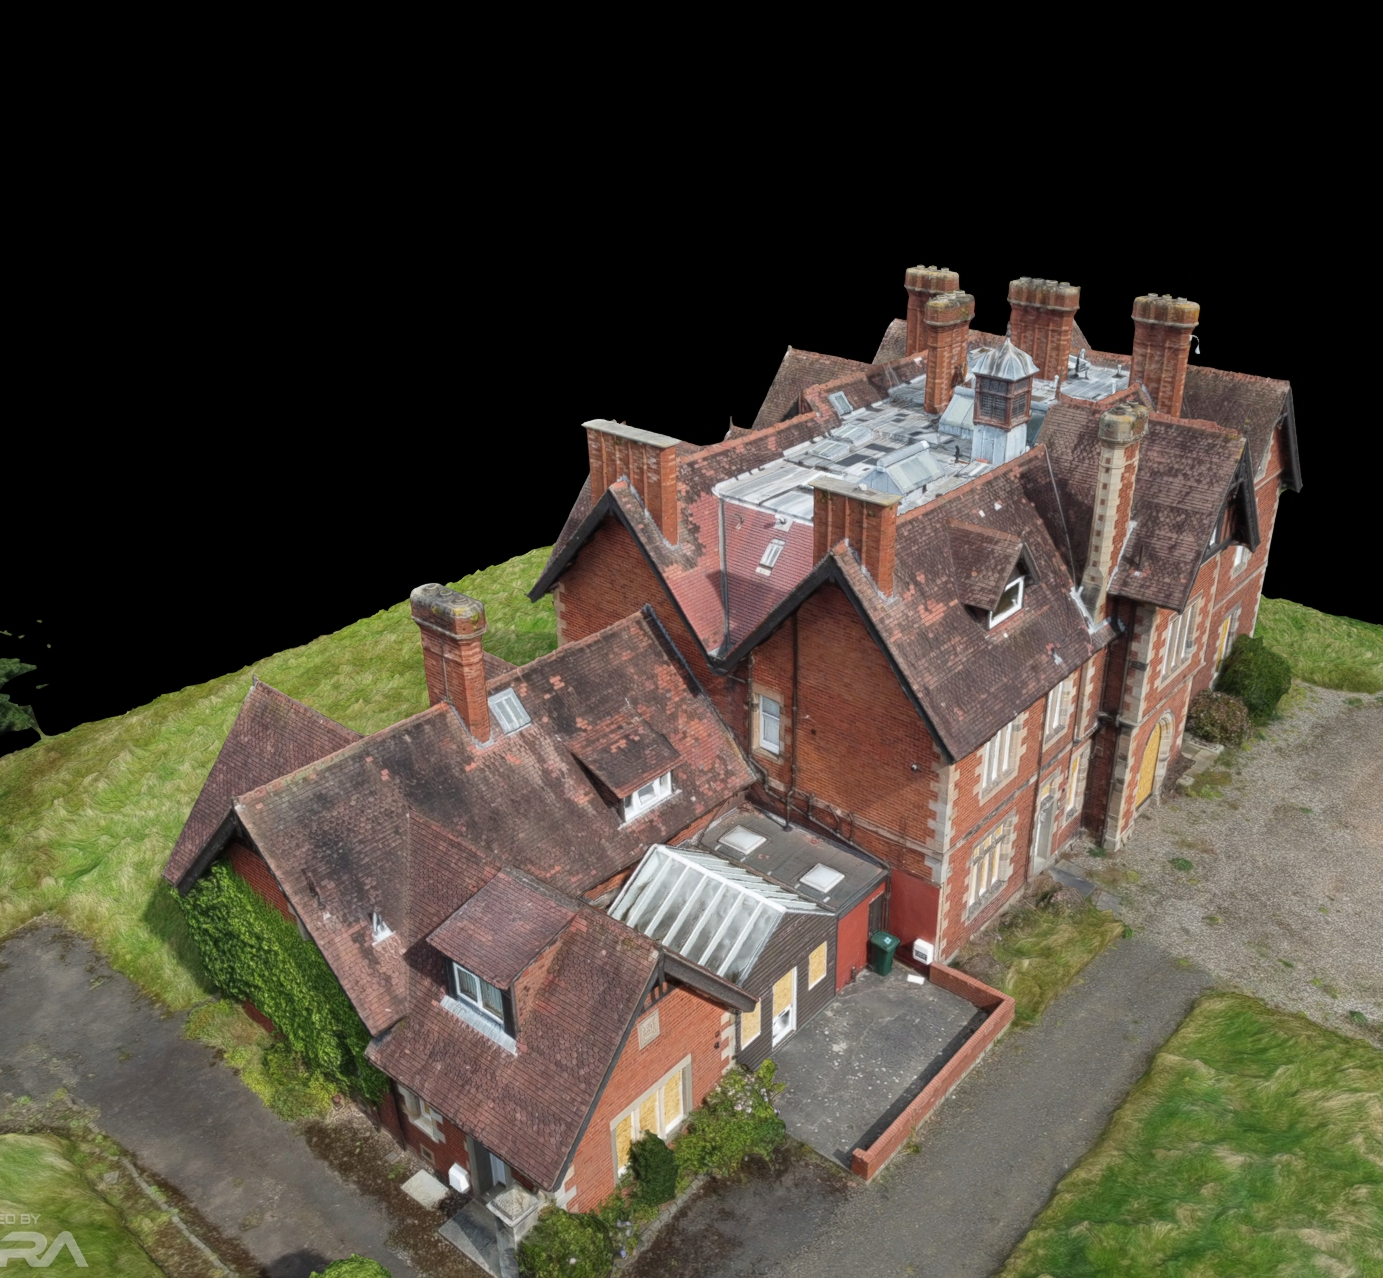
The whole house, in 3D.
Spin it, walk through it, share it with your architect and builder.
Open the 3D modelOne survey. Useful to everyone on the job.
For architects
Stop measuring. Start designing.
- Fixed-fee existing plans, elevations and garden topo
- DWG, PDF and point cloud, in the format you draw in
- A 3D link to walk your client through the house
- A turnaround you can plan your programme around
For homeowners
Know what you have before you build.
- Accurate drawings for your architect from day one
- Garden levels and drains known before you commit
- A 3D record of your build, stage by stage
- A map of the pipes and cables behind your new walls
The extension survey pack
Everything your architect needs to draw the existing house.
from £750
01
Floor plans
Every floor from a laser scan. DWG and PDF.
02
Elevations and roof plan
Roof and upper walls captured by drone. No ladders, no guessing.
03
Garden topo
Levels, boundaries, drains and trees. Where most extension surprises come from.
04
3D link
The whole house in the browser. Share it with your client and builder.
05
Point cloud
For Revit or ArchiCAD, on request.
06
One fixed fee
Agreed before the visit. No extras for the garden or the roof.
How it works
Step 1
Book a call
Fifteen minutes to confirm the house, access and what your architect needs. Fixed fee agreed.
Step 2
One site visit
Interior scan, drone flight and garden survey in a single visit.
Step 3
Drawings in 2 working days
DWG and PDF sent to your architect. Point cloud on request.
Step 4
Your 3D link
The house online, ready to share with your architect, builder and family.
Build record / from £450
A record of the build. Not a folder of phone photos.
Four scans at the stages that matter. Each one dated, measured and kept online for you.
Scan 1
Before work starts
The house and garden as they are, dated and measured.
Scan 2
Foundations and drainage
Footings, levels and drain runs captured before they are backfilled.
Scan 3 / The one that matters
Before plasterboard
Every pipe, cable and stud mapped before it disappears. Know where to drill for the next twenty years.
Scan 4
Completion
The finished extension, ready for the file and for any future work.
Pricing
Fixed fees. No surprises.
Fees are fixed before the visit. Flying Surveyor Limited is not VAT registered, so no VAT is added.
Most booked
Extension Survey Pack
from £750
Floor plans, elevations, roof plan, garden topo and 3D link. Drawings in 2 working days.
Build Record
from £450
Four dated scans through your build, kept online and shareable.
Setting Out
Quoted
Extension footprint and levels set out on site from the approved drawings.
Architects: First survey at £550 for the first three practices, in return for a short case study.
20+ years
Civil, infrastructure and construction surveying
TCInstCES
Chartered Institution of Civil Engineering Surveyors
CAA
Authorised drone operator
Glasgow + Edinburgh
Covering central Scotland, further on request
FAQ
Questions, answered.
Do I need a measured survey for an extension?+
Yes. Your architect needs accurate drawings of the existing house and garden before designing anything. Guessed dimensions lead to redesigns, planning delays and surprises on site.
What do I receive?+
Floor plans, elevations and a roof plan in DWG and PDF, a garden topographic survey, and a 3D link to the whole house. A point cloud is available on request.
How accurate is it?+
[Accuracy statement]
Can you work directly with my architect?+
Yes. We can agree the scope with your architect and send the drawings straight to them, in the format they draw in.
Which areas do you cover?+
Glasgow, Edinburgh and central Scotland. Further afield on request.
Is VAT added to the fee?+
No. Flying Surveyor Limited is not VAT registered, so the fee you are quoted is the fee you pay.
Planning an extension? Get the existing right first.
Fifteen minutes on the phone. A fixed fee by the end of the call.